

The Archaeological Museum in Nicosia is taking shape as one of Cyprus’ most ambitious cultural infrastructure projects, with completion scheduled for the end of 2027.
The New Archaeological Museum of Nicosia is emerging as a landmark in modern engineering and architecture, located opposite the House of Representatives on the site of the former Old Nicosia General Hospital.
Media tour offers first look at construction site
Cyfield recently hosted media representatives, offering a guided tour of the construction site and a closer look at progress on the Archaeological Museum works.
The project sits in a highly symbolic location in the capital, reinforcing its role as a key cultural investment for Cyprus.
Joint venture behind the project
The construction is being delivered by the consortium Iacovou–Cyfield (M) Joint Venture, combining the expertise of two established Cypriot construction firms.
The architectural design was awarded to Theoni Xanthi of XZA Architects, following first prize in an international architectural competition.
The contract also includes a two-year maintenance period, with the option for an additional ten years, ensuring long-term operational quality of the Archaeological Museum.
A three-zone architectural concept
The building is structured into three main zones, designed to integrate with the urban landscape while maximising functionality.
Entry to the site will take place at the intersection of Chelionos and Nehrou streets. The ground zone includes two underground levels and a public square.
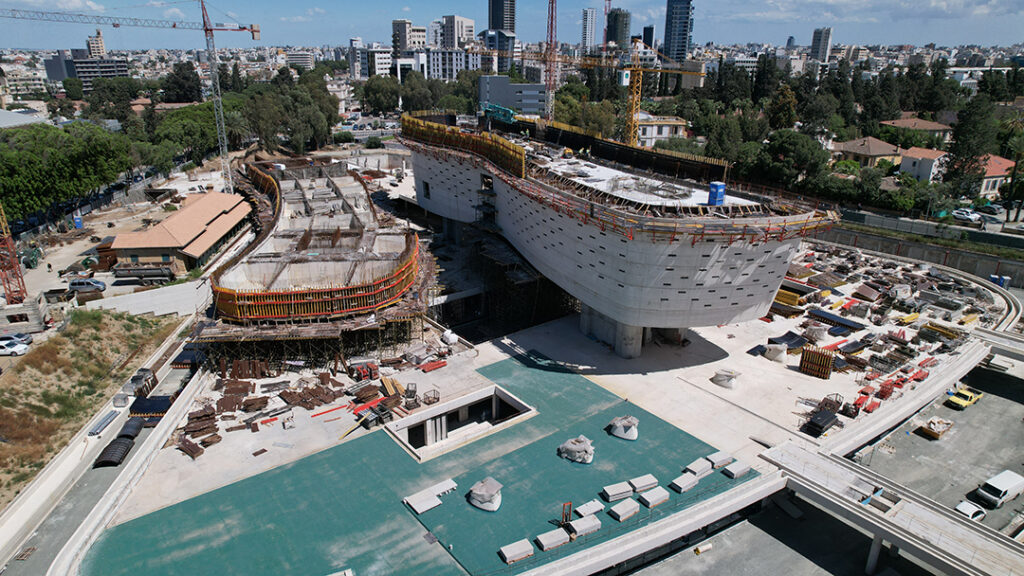
Underground functions and visitor facilities
The first basement level will host the museum’s daily operations and key visitor services.
This includes:
- Temporary exhibition spaces of around 1,000 square metres
- Educational programme areas
- Conservation workshops covering approximately 2,000 square metres
- Administrative offices and management spaces
- Restaurant, café, and retail shop
- Underground and covered parking facilities
The storage facilities for archaeological collections will occupy a unified 5,000-square-metre space.
These infrastructure elements form the operational backbone of the Archaeological Museum.
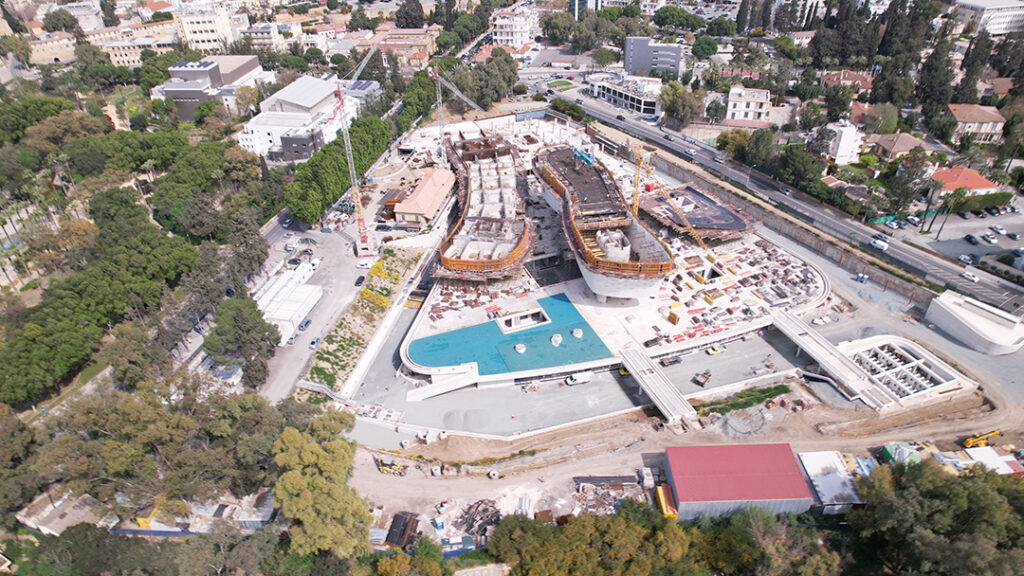
Exhibition zones: Place, Sea and World
The upper levels will host the main exhibition areas, divided into three conceptual sections: “Place”, “Sea” and “World”.
These elevated volumes are designed to lift the exhibition spaces above ground level, freeing up the urban plane and creating a transitional public space beneath.
This architectural approach defines the identity of the Archaeological Museum, positioning it as both a cultural institution and a civic landmark.
A major public investment
Officials describe the project as the largest public works development currently underway in Cyprus, reflecting a long-term commitment to cultural infrastructure and heritage preservation.
Once completed, the Archaeological Museum is expected to become a central attraction in Nicosia’s cultural landscape.
Also read: Protaras Riviera gains new identity and vision
For more videos and updates, check out our YouTube channel